
What Does It Cost to Finish a Basement in Bismarck-Mandan?

Who this is for: Bismarck and Mandan homeowners with an unfinished basement who want a real local budget before they call contractors.
Most cost guides online are national averages built from per-square-foot formulas. They don't know that a basement bedroom in Bismarck needs an egress window, that winter turns bare concrete walls cold, or that the biggest swing in a basement budget is usually a bathroom. This guide covers what moves the price here, what fits a tight budget, and how long the work takes.
The short answer
One recent HHI basement-finishing proposal shows how a budget comes together: a 1,269-square-foot basement (47 × 27 feet) with about 1,100 square feet of new floor, 4,500 square feet of drywall surface and 290 linear feet of trim was budgeted at $40,000, including a standard tub and shower package. Choosing a basic tiled shower instead made it $42,000, and a mid-range tiled shower $43,000. As a planning range for a full basement project, Viktor, our general contractor, uses $30,000–$75,000; the example above shows what one defined scope inside that range bought. Where your project lands depends less on square footage and more on how many rooms you build, whether you add a bathroom, how many egress windows you need, and whether the space has water or moisture issues to fix first.
If you want to see what a full project includes, from framing to final trim, start with our page on basement finishing in Bismarck-Mandan. The rest of this article explains the numbers behind it.
What a basement estimate should include
A full basement finish is a stack of trades, not one job. A written estimate should cover each of these, line by line:
- Framing for exterior walls, interior partitions, soffits around ducts and beams, and closets
- Insulation on the cold concrete walls, done in a way that handles moisture
- Electrical: circuits, outlets, switches and lighting (often recessed)
- Heating and ventilation extended into the new rooms
- Plumbing, if you're adding a bathroom or wet bar
- Drywall, taping and finishing, plus the ceiling (drywall or a drop ceiling)
- Paint, doors and trim
- Flooring
- Egress windows where the plan requires them
- Permits and inspections
Our crew handles the build-out: framing, drywall, ceilings, flooring and trim. Plumbing, electrical and HVAC specialists are assigned by scope, and your estimate names who does that work. In Bismarck, a basement finish is on the city's list of projects that require a permit, and electrical, plumbing and HVAC work each need their own permit on top of the building permit.
Seven things that move the price
Two basements of the same size can be $30,000 apart. These are the drivers we look at first, roughly in order of how much they swing the total.
| Cost driver | Why it matters | How to control it |
|---|---|---|
| Bathroom | New drain lines, venting, an exhaust fan, and often cutting the concrete slab | Place it near the existing stack or rough-in; choose a shower instead of a tub-shower |
| Bedrooms and egress windows | Each basement bedroom in Bismarck needs an egress window, which often means cutting the foundation and adding a window well | Plan bedrooms where an egress window is practical; one well-placed opening can do more than one job |
| Number of rooms and walls | Every wall adds framing, drywall, doors, trim, outlets and a heat source | Open family rooms cost less per square foot than chopped-up layouts |
| Water and moisture fixes | Leaks, poor grading or high humidity have to be fixed before anything gets covered | Find and fix issues early so they're priced up front, not discovered mid-job |
| Ceiling type | Drywall looks finished but covers pipes and ducts; a drop ceiling keeps them reachable | Mix them: drywall in living areas, an access panel or drop ceiling near valves and cleanouts |
| Electrical and HVAC | Recessed lighting, extra circuits and new heating runs add labor and separate permits | Decide on lighting and outlet locations before the estimate, not during framing |
| Flooring | In the $40,000 proposal below, 1,100 sq ft of LVP came to $7,150 for planks and installation | Use one durable floor through most of the space; save tile for wet areas |
The fastest way to know where your basement falls is a walkthrough and a written estimate that lists each of these items separately, so you can see what to cut, delay or upgrade.
Bedrooms need egress windows
Adding a bedroom is where a lot of basement budgets jump. Bismarck's building inspections FAQ says a finished basement needs an egress window in each bedroom, and a finished basement with no bedrooms still needs at least one (City of Bismarck Building Inspections FAQ, checked October 2026). If your basement already has a code-sized egress window, you're ahead. If not, each new one means cutting the foundation wall, a new window, a window well and finish work around it. Sizes, sill heights and window-well rules are covered in our guide to basement permit and egress window rules.
A basement bathroom
A bathroom is usually the most expensive single room in a basement because the plumbing runs under the concrete. If there's already a rough-in (capped drain pipes in the floor), the cost drops a lot. If there isn't, the slab has to be cut and trenched to reach the main drain. When the basement floor sits lower than the sewer line leaving the house, the bathroom may need a pump system to lift waste up to it. HVAC changes, slab cutting and a pump are estimated separately. We review plumbing access and layout during the walkthrough and price the bathroom as its own line.
Fix water first
Finishing over a damp wall or a slab that takes on water in spring just hides the problem behind new drywall. We look for water issues first (grading, cracks, humidity) and then recommend materials and methods so the finished space holds up. If a fix is needed, it belongs at the top of the budget, not as a surprise halfway through. Our guide to moisture and radon checks before you finish walks through what to look at before you sign anything.
Flooring choice
In 2026 HHI proposals, LVP installation was priced at $3.00 or $3.50 per square foot, and one basement budget carried a separate $3.50 per square foot for standard planks. Stairs, removing an old floor and slab repairs are priced on their own lines. In a basement, the cheapest floor isn't always the cheapest choice: a material that can't handle a damp slab will cost you twice. Compare options in our guide to the best flooring for a North Dakota basement.
Why per-square-foot numbers mislead
Per-square-foot prices treat every basement as the same box, but the cost follows rooms, not area. A 1,000-square-foot basement finished as one open family room needs far fewer walls, doors, outlets and heat runs than the same space split into two bedrooms, a bathroom and a storage room. The open layout can easily cost less in total, even though the area is identical.
That's why we don't quote a flat per-square-foot price for a basement. National cost tables come from markets with different labor rates, codes and climates. Here is how the $40,000 proposal mentioned above was built, line by line:
| Base scope | Basis | Amount |
|---|---|---|
| Interior framing and layout | Partitions, backing, openings and soffits | $8,000 |
| Drywall hanging | About 4,500 sq ft of surface | $4,500 |
| Taping and finishing | About 4,500 sq ft of surface | $9,000 |
| LVP material and installation | 1,100 sq ft × ($3.50 + $3.00) | $7,150 |
| Prefabricated tub/shower package | Standard unit; accessible rough-ins | $4,000 |
| Vanity and installation | $850 allowance + $250 installation | $1,100 |
| Baseboard and finish trim | 290 linear ft | $2,900 |
| Five standard prehung doors | 5 × ($225 door + $200 installation) | $2,125 |
| Setup, protection, cleanup and disposal | Project allowance | $1,225 |
| Preliminary budget | $40,000 |
Just as important is what that budget left out: insulation and soundproofing, specialty trades beyond the stated limited connections, finish painting, kitchenette cabinets and fixtures, finished stairs, new egress openings and permits. When you compare basement estimates, check the exclusions as carefully as the total.
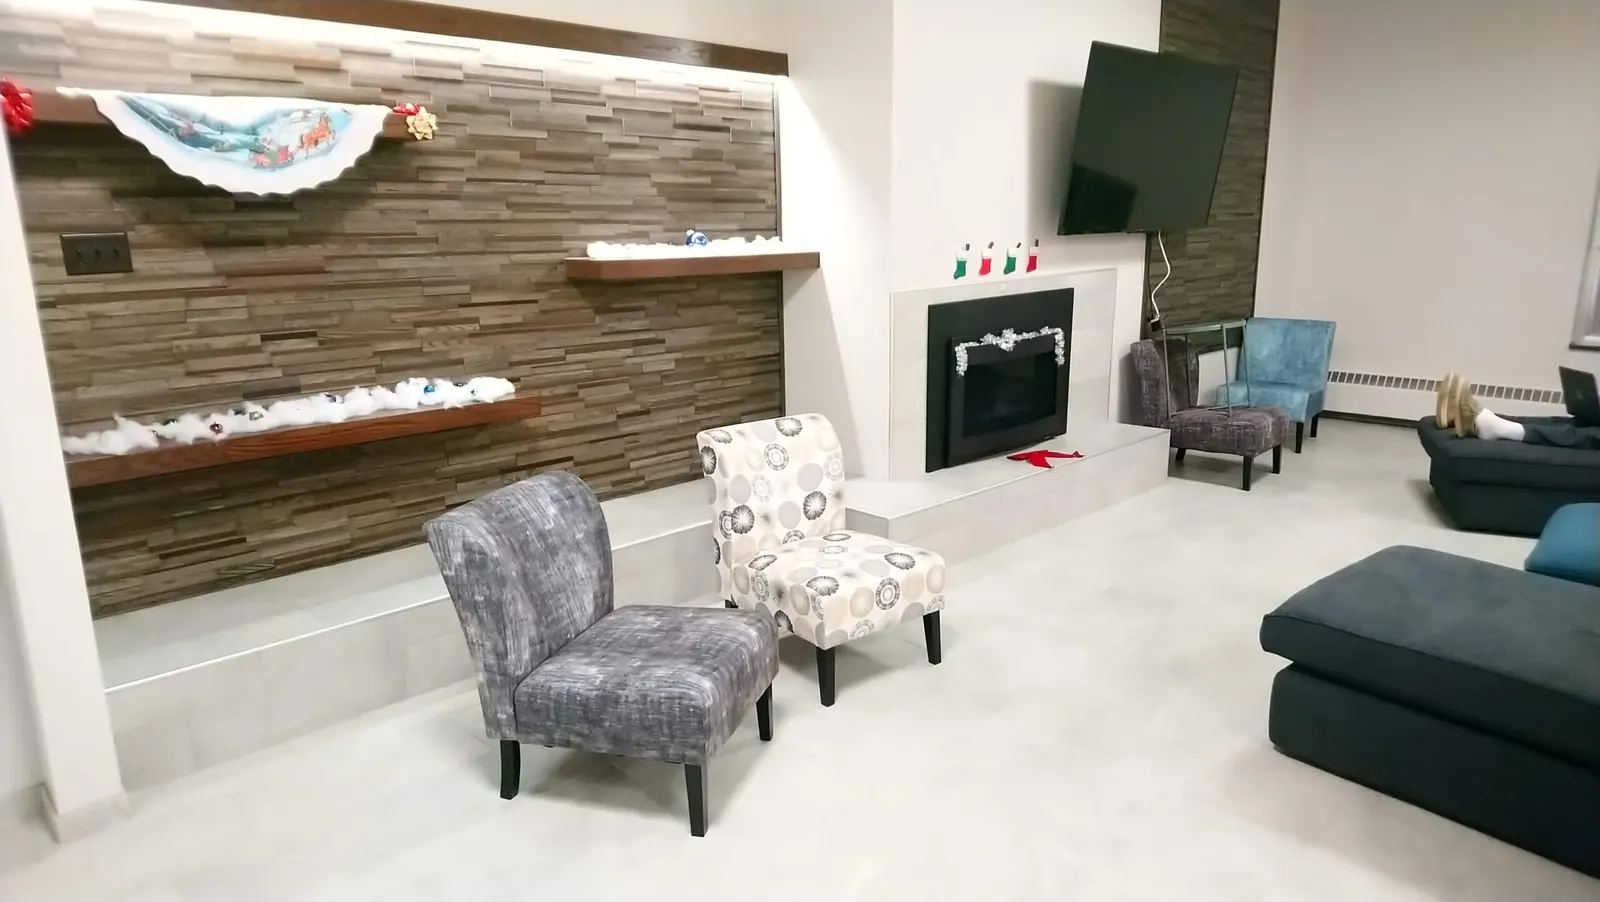
Our project archive shows how much scope moves the number. Four basement project briefs from 2024–2025 were budgeted at $19,800 (a living room with a fireplace wall, built-ins and a coffered ceiling), $24,000 (an open stair, a bar, a fireplace surround and wood-look flooring), $24,500 (a playroom plus downstairs bathroom finishes and fixtures) and $38,540 (living space plus a bathroom with a tiled shower, niche and frameless glass). These are historical budgets for specific scopes, not prices for your basement. Send a floor plan so we can compare the same scope.
Can you finish a basement for $10,000?
Not a full finish with bedrooms, a bathroom and permits. A $10,000 budget can cover a defined piece of the work. In the $40,000 proposal above, 1,100 square feet of LVP with installation came to $7,150, while hanging and finishing 4,500 square feet of drywall surface came to $13,500, so $10,000 covers one piece like the floor, not the whole room.
If $10,000 is your number today, these approaches tend to work better than stretching a small budget across the whole basement:
- Phase it. Finish one room now, built to code, and leave the rest for next year.
- Do the hidden work first. Moisture fixes, an egress window or a bathroom rough-in are harder to add later than paint and flooring.
- Keep the layout open. Fewer walls means fewer doors, outlets and trim.
- Finance the gap if it means doing the job once instead of twice (see below).
Timeline, and where inspections fall
There is no single duration for a basement finish. A bathroom or extra rooms add time, and most of the variation comes from the size of the job, special-order materials and inspection timing. We confirm your schedule before work starts.
The permit itself is usually quick in Bismarck: the city says most permits other than new construction are issued within 1 business day. The city's FAQ also notes that no inspection is required before drywall taping and texturing, and that a final inspection is required when the project is done. The trade permits (electrical, plumbing, HVAC) carry their own inspections. The rough-in inspections for those trades happen before the walls are closed, and the final inspection comes at the end. In Mandan, permits go through the city's Permitting service; the Building Department is at (701) 667-3230. Tell us the property address. We identify the permitting office, discuss the required inspections, and state who will file and who pays the fees in your written scope.
A typical sequence looks like this:
- Walkthrough, measurements and a written estimate
- Permits
- Moisture fixes and any egress window cuts
- Framing, then electrical, plumbing and HVAC rough-in and inspections
- Insulation, drywall and ceilings
- Paint, flooring, doors and trim
- Final inspection and walkthrough with you
Paying for it
Many homeowners pay for a basement with a mix of savings and financing. Compare personalized home improvement loan offers through Acorn Finance. Qualified applicants may see offers from $1,000 to $100,000. The lender sets your rate and repayment term. Checking initial offers uses a soft credit inquiry; moving forward may affect your credit score. Your estimate states the deposit, milestones and final balance before you sign.
Frequently asked questions
How much does it cost to finish a basement with a bathroom?
A bathroom is typically the most expensive room in a basement because plumbing runs under the slab. An existing rough-in keeps the cost down; cutting concrete and adding a pump system pushes it up. In the 2026 proposal above, the bathroom choice alone moved the budget: $4,000 for a standard tub and shower unit, $6,000 for a basic tiled shower or $7,000 for a mid-range tiled shower. A separate Bismarck plan to turn a basement quarter bath into a full bath was $16,000 for construction. Ask for the bathroom priced as its own line.
How long does it take to finish a basement?
It depends on the scope, and we confirm your schedule before work starts. A single open room is faster; bedrooms, a bathroom, egress windows and special-order materials add time. In Bismarck, the permit is usually issued within one business day, so the schedule is driven by the work itself and the inspections.
Does finishing a basement add value to a home?
Usually it adds usable living space, but how much it adds to resale value depends on your neighborhood and how the work was done. We don't publish a percentage. One thing that matters: Bismarck notes that work not done to code can affect a home's insurability and sale, so permits and inspections protect that value.
Can I finish part of my basement now and the rest later?
Yes, and on a tight budget it's often the smarter plan. Finish one area fully, with permits, and do the hard-to-add items early, like egress windows, moisture fixes or a bathroom rough-in. The unfinished part stays as storage or utility space until you're ready to build out the next phase.
Every basement is different, so the most accurate number is one built for yours. Send us a few photos and a rough sketch, or book a walkthrough, and we'll get you a free written estimate with each cost driver listed separately. You can also call or text Viktor at (701) 329-9659; our office follows up during business hours. HHI is licensed in North Dakota (contractor license No. 000050538, Class D), and our employees are covered through WSI.
Planning a basement finishing in Bismarck–Mandan?
Free in-home consultation and a written estimate before any work starts.
Related guides
Do You Need a Permit to Finish a Basement in Bismarck or Mandan?
Yes. In Bismarck, "Basement Finish" is on the city's list of projects that require a permit, and electrical, plumbing and HVAC wor…
Read the guide
Before You Finish a Basement in North Dakota: Moisture, Radon and Insulation
Only finish a basement that is dry, has been tested for radon, and has a plan for cold concrete walls. Once drywall and flooring g…
Read the guide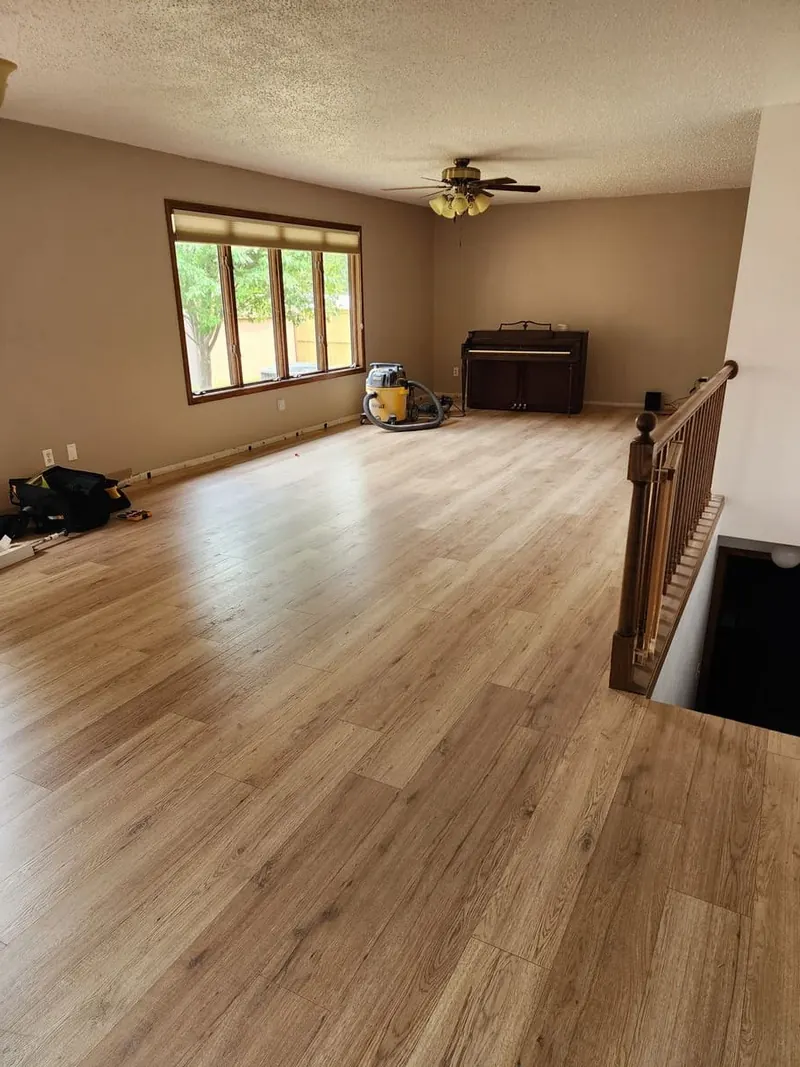
LVP, Tile or Epoxy: The Best Flooring for a North Dakota Basement
For most basement living space, luxury vinyl plank (LVP), including rigid-core versions often sold as SPC, is the best default: it…
Read the guide
Not ready to talk yet? Browse our catalog first.
Showers, bathrooms, basements, kitchens and floors we build, with the options and materials explained in plain English. We send it to your inbox. No calls.
Get your free estimate
Takes about a minute. Our office follows up during business hours; Viktor confirms the visit and the written scope.

Viktor, your general contractor, coordinates your estimate
- Our office follows up during business hours
- Free in-home consultation in Bismarck–Mandan
- Written estimate before any work starts