
Tub-to-Shower Conversion in Bismarck, ND: Cost, Timeline, and What to Expect

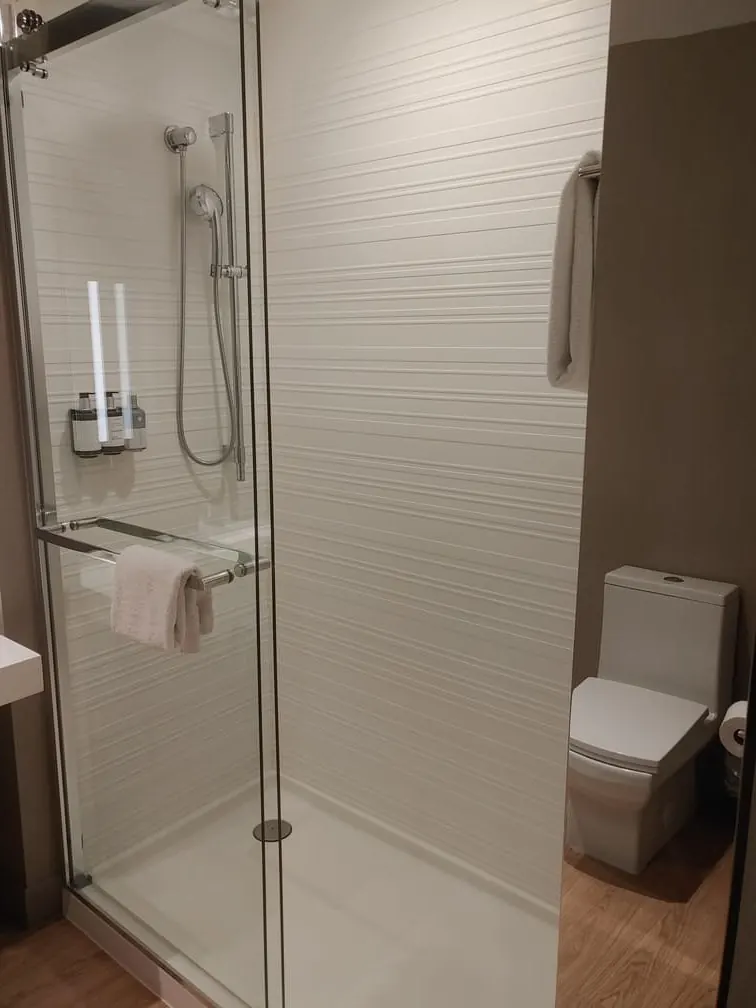
In a lot of Bismarck and Mandan homes, the tub is the least-used fixture in the house. Nobody has taken a bath in years, the tub wall gets harder to step over, and the old surround is showing its age. Converting that tub into a walk-in shower is one of the most common bathroom projects we're asked about, and one of the most practical. If you want the overview of what we build first, see our page on tub-to-shower conversions in Bismarck-Mandan.
Below: what a conversion involves, what drives the cost, how long it takes, and a few North Dakota details to think about before you start.
What a tub-to-shower conversion actually involves
A conversion is more than pulling out a tub and dropping in a shower pan. Done right, it usually includes:
- Protection and demolition: covering floors and the path to the bathroom, then removing the tub, the old surround or tile, and the wallboard behind it.
- Plumbing changes: the tub drain and the shower drain sit in different places, so the drain is usually reworked. The valve may be replaced or moved, and the shower head often goes higher.
- Framing and blocking: adding solid backing in the walls for grab bars, a bench or a niche, and fixing any damaged framing found during demo.
- Shower base: either a sloped tile floor built on site or a low-profile pan, depending on layout, budget and how low you want the entry.
- Waterproofing: a continuous waterproof layer on the walls and floor, sealed at every seam, corner and penetration. On our tiled showers, the waterproofing system, such as Schluter-KERDI, is named in writing before installation.
- Tile, grout and trim: wall and floor tile, niches, a bench if you want one, and finished edges.
- Fixtures and glass: valve trim, shower head or handheld, grab bars, and a glass door or panel. Glass is usually measured after the tile is finished.
Most conversions stay inside the existing 5-foot tub alcove. To see what shower depths, entry types and glass options fit in that footprint, read our guide to walk-in shower sizes for a 5-foot tub space.
How much does a tub-to-shower conversion cost in Bismarck?
There isn't one honest number for every conversion, so here are two real low-threshold shower estimates HHI wrote in 2026.
- A compact low-threshold shower replacement in Bismarck: $14,500–$17,000. That was $11,500 for construction (demolition, limited floor and drain work, framing, backer board and waterproofing, pan and wall installation, plumbing, accessibility and finish repairs, cleanup) plus $3,000–$5,500 for the pan, grout-free panels and fixtures the homeowner selected.
- A larger accessible shower in New Salem: $20,500–$23,500. The opening was widened about 18 inches into the next bedroom, so the plan included moving the wall, relocating a baseboard heater and repairing the bedroom's drywall, paint and trim.
| Construction scope | Amount |
|---|---|
| Protect rooms; remove the bathtub and dispose of debris | $2,000 |
| Relocate a partial wall and frame the opening | $2,500 |
| Prepare and install the low-threshold shower and wall system | $6,500 |
| Accessible plumbing adjustments | $2,500 |
| Baseboard heater relocation allowance | $1,200 |
| Repair bedroom drywall, paint and trim | $1,800 |
| Finish adjustments and cleanup | $500 |
| Construction subtotal | $17,000 |
| Customer-selected pan, panels, fixtures and accessories | $3,500–$6,500 |
That budget was subject to measuring the layout and checking the heater and plumbing. A conversion that stays inside the existing 5-foot alcove, with the drain close to where it is, avoids the wall and heater work entirely. Share a photo of your tub opening and we can tell you which kind of job yours is.
We don't quote a single "average" number for a job we haven't seen. A basic conversion in a standard 5-foot alcove and a custom, low-entry tile shower with a bench and frameless glass are both "tub-to-shower conversions." They are not the same price.
What pushes the cost up or down
- Size and layout. Staying inside the existing tub alcove keeps the cost down. Enlarging the footprint or changing the layout adds framing, drywall and tile.
- Type of base. A prefabricated pan is usually faster and less expensive. A tile floor built on site lets you go lower at the entry and choose the drain style, but it takes more labor.
- Wall finish. Large-format porcelain, small mosaics, patterns and accent strips all take different amounts of time. Natural stone needs more care than porcelain.
- Glass. A curtain costs the least. A framed door, a semi-frameless door and a frameless panel each step up from there.
- Plumbing changes. Keeping the drain close to its current location helps. Moving the valve to a new wall, adding a handheld on a slide bar, or adding body sprays adds cost.
- Built-in features. Niches, a bench, grab bars with proper backing, and a fold-down seat are each line items.
- Hidden damage. If the old tub leaked into the subfloor or framing, that repair is extra. If we find it, we show you and price it before we go further.
- Permits. The City of Bismarck lists remodels and plumbing work among the projects that require a permit, and its building inspections FAQ says permits other than commercial and drainfield permits are issued within one business day. Mandan's requirements aren't published online, so we check with Mandan Building Inspection (701-667-3230). Tell us the property address. We identify the permitting office, discuss the required inspections, and state who will file and who pays the fees in your written scope.
If you want to spread out the cost, you can compare personalized home improvement loan offers through Acorn Finance. Qualified applicants may see offers from $1,000 to $100,000. The lender sets your rate and repayment term. Checking initial offers uses a soft credit inquiry; moving forward may affect your credit score. For a broader look at pricing, including full shower replacements and custom tile, see shower remodel cost in Bismarck-Mandan.
How long does a tub-to-shower conversion take?
A straightforward prefab shower conversion takes about 2–3 working days once materials are on site, and a broader tub-to-shower conversion about 3–7 working days as a planning guide. Custom tile showers take longer. Glass is the piece most likely to extend the finish date, because it's measured after the tile is done and then made to fit.
Here is the usual order of the work. How long each step takes depends on your project, and your actual schedule will be in your written estimate.
- Protection and demo. Floors and the path to the bathroom are covered, dust barriers go up, and the tub, surround and wallboard come out. This is the loudest step.
- Plumbing and framing. The drain and valve are reworked, backing is added for grab bars or a bench, and any damage found during demo is reviewed with you.
- Base and waterproofing. The shower base goes in, then the waterproofing membrane is installed on the walls and floor and allowed to cure as the manufacturer requires.
- Tile or panels. Wall and floor tile, niches and bench, then grout.
- Fixtures and finish. Valve trim, shower head, grab bars, caulking and final cleanup. Glass is measured at this point.
- After the tile: glass installation. The door or panel is made to the measurements and installed when it arrives; your schedule shows the expected date.
Ask us how long to wait before the first shower. It depends on the grout and setting materials used, so we confirm the first-use date for your project before demolition.
What to expect while the work is going on
A conversion happens inside a home you're living in, so here's what it usually looks like day to day:
- You'll need another shower until the new one can be used. If this is your only bathroom, tell us before we schedule, so we can discuss which nights the shower or toilet may be unavailable.
- Dust is controlled, not eliminated. We use plastic barriers, ventilation and a cleanup routine agreed before demolition to keep the rest of the house livable.
- Water will be shut off briefly while the plumbing is reworked. We'll let you know when.
- Pets and kids do best away from the work area during demo and while tools are out.
- You'll get decision points, not surprises. If demo uncovers damage, we stop and walk you through the options before any extra work happens.
Is it a good idea to remove the bathtub?
For most households that never use the tub, yes, as long as it isn't the only tub in a house you plan to sell soon. The reasons homeowners give up the tub are practical: the tub wall gets harder to step over with age or bad knees, a shower in the same 5-foot space feels much bigger than a tub-shower combo, and a walk-in is easier to keep clean and to fit with grab bars and a seat.
The case for keeping one is mostly about resale and young kids. If the tub you want to remove is the only one in the home and you may sell in the next few years, think about who your likely buyers are. Families with small children often look for at least one tub. If there's another tub elsewhere in the house, or you plan to stay for the long haul, converting the one you actually use is usually the better choice.
North Dakota details worth thinking about
- Exterior walls. If your tub sits on an outside wall, the demo is a good time to check the insulation in that wall. A cold exterior wall behind a shower is uncomfortable in January, and it's the easiest moment to fix it.
- Ventilation. In winter, windows stay shut and bathrooms trap moisture. The U.S. Department of Energy's Building America guidance on bathroom fans calls for at least 50 cfm for an intermittent fan, ducted outside rather than into the attic.
- Older homes. Many Bismarck-Mandan homes have original valves and drain lines. When the wall is open, it often makes sense to replace an old valve instead of reconnecting it.
- Winter projects. Bathroom work happens indoors, so it doesn't stop for the cold. A winter storm can occasionally hold up a material delivery, and we plan around it.
Safety upgrades to add while the walls are open
Even if nobody in the house needs them today, a few upgrades cost much less during a conversion than later:
- Solid backing in the walls for future grab bars
- A low or zero-threshold entry instead of a tall curb
- A handheld shower on a slide bar
- A built-in bench or fold-down seat
- Slip-resistant floor tile
If you're planning for the long term, our guide to safety upgrades for aging in place explains which ones matter most and how to install them so they hold.
How to get an accurate estimate
The fastest way to get a realistic number is to send a few photos with your request: a wide shot of the tub area, a close-up of the faucet and valve, and the floor outside the tub. Tell us what you want: a walk-in with glass, a low-entry shower, a bench, a niche. We'll follow up to see the space and give you a free written estimate with materials, labor and timeline. Call or text Viktor at (701) 329-9659 with your town, photos and what you want to change. Our office follows up during business hours.
Frequently asked questions
How much does it cost to convert a bathtub to a walk-in shower?
In 2026 HHI estimates, a compact low-threshold shower replacement in Bismarck came to $14,500–$17,000, and a larger accessible conversion in New Salem that moved a wall and a baseboard heater was $20,500–$23,500. A conversion that stays in the 5-foot alcove with a simple base and framed glass costs less. A low-entry tile floor, a bench, frameless glass or a moved valve push it higher.
Can you convert a tub to a shower without moving the drain?
Sometimes. Keeping the drain in place can simplify a conversion. We check the new base against the existing opening and drain position, then confirm what needs moving and when the finished shower can be used.
Can a tub-to-shower conversion be done in winter?
Yes. It's indoor work, so cold weather doesn't stop it. The main winter factor is the occasional storm delaying a material delivery, which we plan around when we set your schedule.
Will the shower be waterproof behind the tile?
Yes. On a tiled shower, the walls and floor are covered with a waterproofing system, such as Schluter-KERDI, before any tile goes up, so the protection doesn't depend on the grout. We identify the system in writing before installation. Tile and grout are the finish; the membrane behind them keeps water out of the walls and subfloor.
Planning a tub-to-shower conversion in Bismarck–Mandan?
Free in-home consultation and a written estimate before any work starts.
Related guides
How Much Does a Shower Remodel Cost in Bismarck-Mandan?
Recent HHI estimates for shower work in Bismarck-Mandan run from $3,500 to replace a tile-look surround and $4,000 for a standard …
Read the guide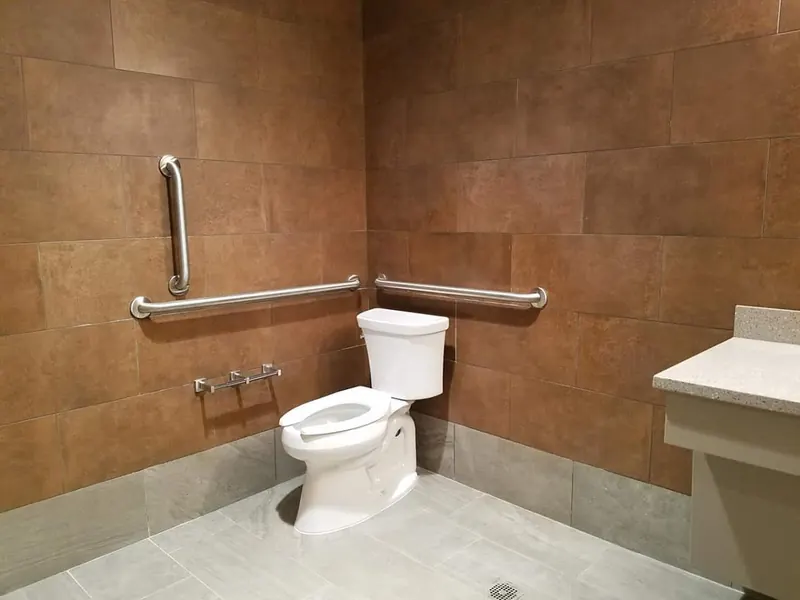
Walk-In Shower Sizes: Dimensions, Entry Options and Glass Choices
A walk-in shower is a shower you step straight into, with no tub wall to climb over. It has a low curb or no curb at all, and it's…
Read the guide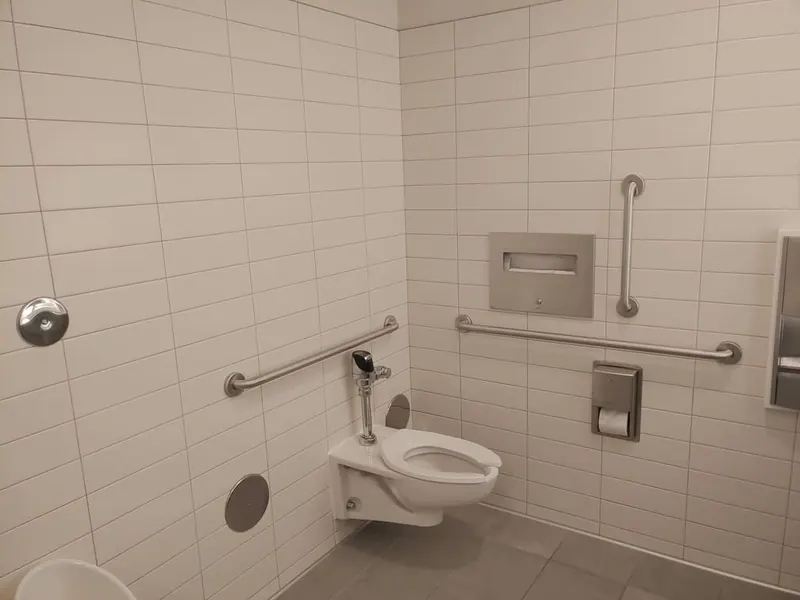
Aging in Place: Bathroom and Shower Upgrades That Make Daily Use Safer
The bathroom upgrades that matter most for aging in place are the ones that help with stepping in, standing, sitting and holding o…
Read the guide
Not ready to talk yet? Browse our catalog first.
Showers, bathrooms, basements, kitchens and floors we build, with the options and materials explained in plain English. We send it to your inbox. No calls.
Get your free estimate
Takes about a minute. Our office follows up during business hours; Viktor confirms the visit and the written scope.

Viktor, your general contractor, coordinates your estimate
- Our office follows up during business hours
- Free in-home consultation in Bismarck–Mandan
- Written estimate before any work starts