
Aging in Place: Bathroom and Shower Upgrades That Make Daily Use Safer

Who this is for: adults 60 and older, and the grown kids helping them, who want the bathroom to stay usable and safer for years without a full remodel unless it's needed.
The short version: 6 upgrades that matter most
The bathroom upgrades that matter most for aging in place are the ones that help with stepping in, standing, sitting and holding on. Falls are common at this age: the CDC reports that more than one in four older people falls each year. No remodel can promise to prevent a fall, but these six changes make the most-used room in the house easier to use every day:
- Grab bars anchored into solid blocking, not drywall
- A low-threshold or curbless shower entry instead of a tub wall
- A place to sit: a built-in bench or a fold-down seat
- A handheld shower on a slide bar, with lever controls
- Slip-resistant flooring in and around the shower
- Light, toilet height and door width, the details outside the shower
If the tub is the hardest part of the day, the biggest single change is usually a low-entry walk-in shower that's easier to step into. The rest can often be added during the same project while the walls are open.
Grab bars: blocking behind the wall is the whole point
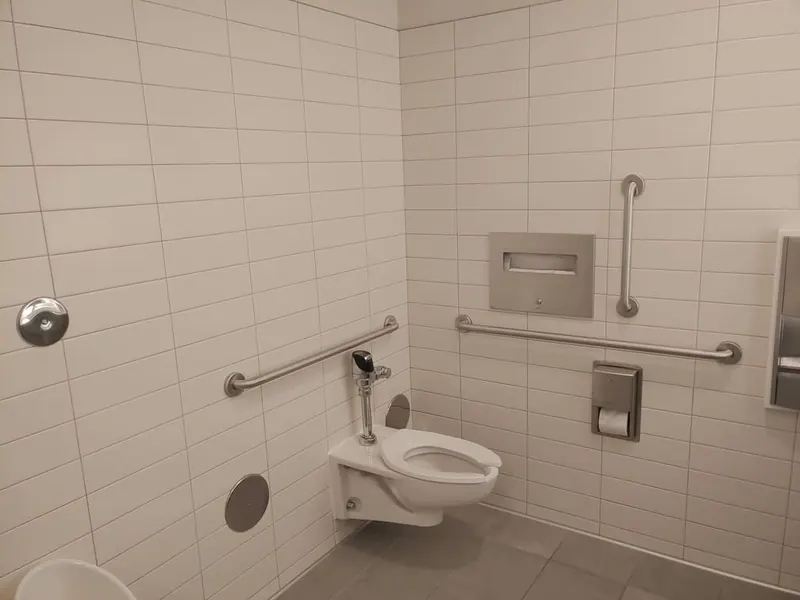
A grab bar only works if what's behind it can hold a person's weight. That means solid wood blocking between the studs, or the studs themselves, not drywall anchors. Towel bars and soap dishes aren't built to hold body weight, and people grab them anyway, so a real grab bar belongs wherever a hand naturally reaches.
The ADA standards for public buildings are a good reference. They call for grab bars 1¼ to 2 inches in diameter, 1½ inches from the wall, mounted 33 to 36 inches above the floor, and able to handle 250 pounds of force. Those rules don't apply to private homes, so placement can be fitted to the person. Useful spots in a shower:
- A vertical bar at the entry, for stepping in and out
- A horizontal bar on the long wall, for standing and turning
- A bar near the seat, for sitting down and getting up
- A bar beside the toilet
Grab-bar blocking is one of the aging-in-place options we offer on shower projects, along with non-slip flooring and wide-entry designs. While the walls are open, blocking costs little and is worth adding even if the bars come later. Tell us where you need a handhold or a place to sit. We plan support behind the wall before it is closed and check the selected seat and bars against the shower system.
Can you add grab bars to an existing tile shower?
Yes. The installer drills through the tile carefully and fastens into studs, or uses anchors rated for grab bars where a stud isn't in the right place. Blocking is still the strongest support, but adding it means opening the wall, so it's easiest during a remodel.
Entry height: low-threshold vs. curbless
Stepping over a tub wall is the hardest move in most bathrooms, so lowering the entry helps more than anything else. A low-threshold shower keeps a short, often beveled lip that still holds water. A curbless shower is flush with the bathroom floor, so a walker, shower chair or wheelchair can roll in. For reference, the ADA limits roll-in shower thresholds to ½ inch.
Curbless takes more work in an existing home, because the shower floor has to be recessed to slope to the drain. Our guide to walk-in shower sizes and entry options explains the trade-offs. Curbless works when the floor framing can be recessed or a basement slab can be cut; otherwise the lowest practical entry is usually a low-profile curb about 2 inches high.
Seating: built-in bench vs. fold-down seat
A seat lets someone shower without standing the whole time, and it helps with washing feet and legs. A built-in tile bench is solid and permanent, but it takes floor space and needs its own waterproofing. A fold-down seat mounted to the wall takes no space when it's up, but it needs blocking behind it. For reference, the ADA sets shower seats at 17 to 19 inches above the floor and rated for 250 pounds. We build tiled benches, and a fold-down seat is an option wherever the wall has blocking behind it.
Handheld shower on a slide bar, and lever controls
A handheld shower on a vertical slide bar works for someone standing or sitting, and for a helper. The ADA reference calls for a hose at least 59 inches long. Make sure the slide bar doesn't block a grab bar, and that the controls can be reached from the seat.
Lever handles are easier than round knobs for hands with arthritis or a weak grip. The ADA's general rule for controls is one-handed use without tight grasping, pinching or twisting of the wrist, and that's a good test for any faucet you pick.
Slip resistance: tile choice for shower floors
The safest shower floors have grip when wet. Tile slip resistance is measured as a wet dynamic coefficient of friction (DCOF). Guidance cited by TileLetter from the Tile Council of North America sets a minimum wet DCOF of 0.42 for level interior floors that get walked on wet. A shower floor is sloped, so treat that number as a starting point, not a guarantee. In practice:
- Smaller floor tiles mean more grout lines, and more grip underfoot
- Textured or matte finishes grip better than polished ones
- Ask for the tile's wet DCOF rating before you choose, and pick a tile the manufacturer approves for a wet shower floor
Beyond the shower: lighting, toilet height, door width
Small changes outside the shower add up.
- Lighting. Bright, even light over the shower and vanity, and a night light or motion light for the path from the bedroom.
- Toilet height. A comfort-height toilet is easier to sit on and stand up from. The ADA reference for seat height is 17 to 19 inches.
- Door width. If a walker or wheelchair may be part of the future, the ADA reference for a clear door opening is 32 inches. Widening a door is much easier during a remodel than after.
Walk-in shower or walk-in tub?
For most people, a walk-in shower is the simpler choice. A walk-in tub has a door, so you get in and sit down before it fills, and you wait while it drains before the door opens. A walk-in shower with a low entry, a seat and a handheld sprayer lets you bathe seated without that wait. A walk-in tub can make sense for someone who truly needs a soak, but talk it through with whoever helps with bathing.
Replacing the tub vs. keeping one tub in the house
If the tub is the one fixture that's become unsafe, converting it is usually the most direct fix. If it's the only tub in the house and you may sell in a few years, think about whether buyers in your area will expect one. Our guide to tub-to-shower conversion cost and timeline covers what the job involves.
When to bring in an occupational therapist
A contractor can build a safer bathroom, but we're not medical professionals. If someone has a specific condition, a recent fall, balance problems or uses a walker or wheelchair, ask their doctor about an occupational therapist. An OT can look at how the person actually moves and recommend exactly where bars, seats and controls should go. Bring those recommendations to your estimate, and we'll build to them.
Frequently asked questions
What is the best shower for an elderly person?
Usually a walk-in shower with a low or no threshold, a seat, a handheld shower on a slide bar, grab bars anchored into blocking, and a slip-resistant floor. The exact layout depends on how the person moves, so an occupational therapist's advice is worth getting if there's a medical concern.
How high should grab bars be in a shower?
The ADA standard for public buildings mounts horizontal grab bars 33 to 36 inches above the floor. In a private home, that's a good starting point, but bars can be placed to fit the person using them. A vertical bar at the shower entry helps with stepping in and out.
What flooring is least slippery in a shower?
Smaller tiles with more grout lines and a textured or matte finish give more grip. Ask for the tile's wet DCOF rating; the Tile Council of North America guidance is at least 0.42 for level interior floors walked on when wet. Avoid polished stone and glossy tile on a shower floor.
Want a second set of eyes on your bathroom? Bring a photo of your current entry. We'll review the threshold, support and floor finish with you, then explain when you can expect the written estimate. Call or text Viktor at (701) 329-9659 with your town, photos and what you want to change. Our office follows up during business hours. You can also request a free in-home estimate through the form on this page.
Planning a walk-in showers in Bismarck–Mandan?
Free in-home consultation and a written estimate before any work starts.
Related guides
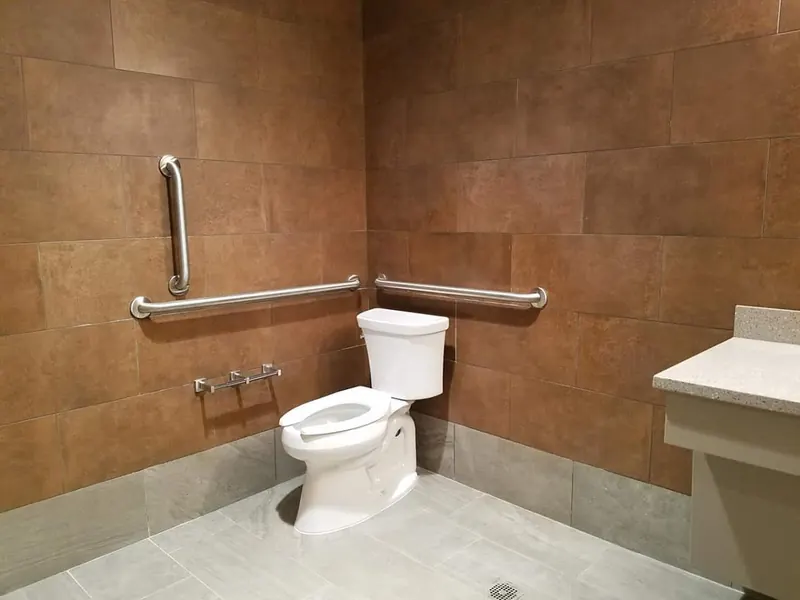
Walk-In Shower Sizes: Dimensions, Entry Options and Glass Choices
A walk-in shower is a shower you step straight into, with no tub wall to climb over. It has a low curb or no curb at all, and it's…
Read the guide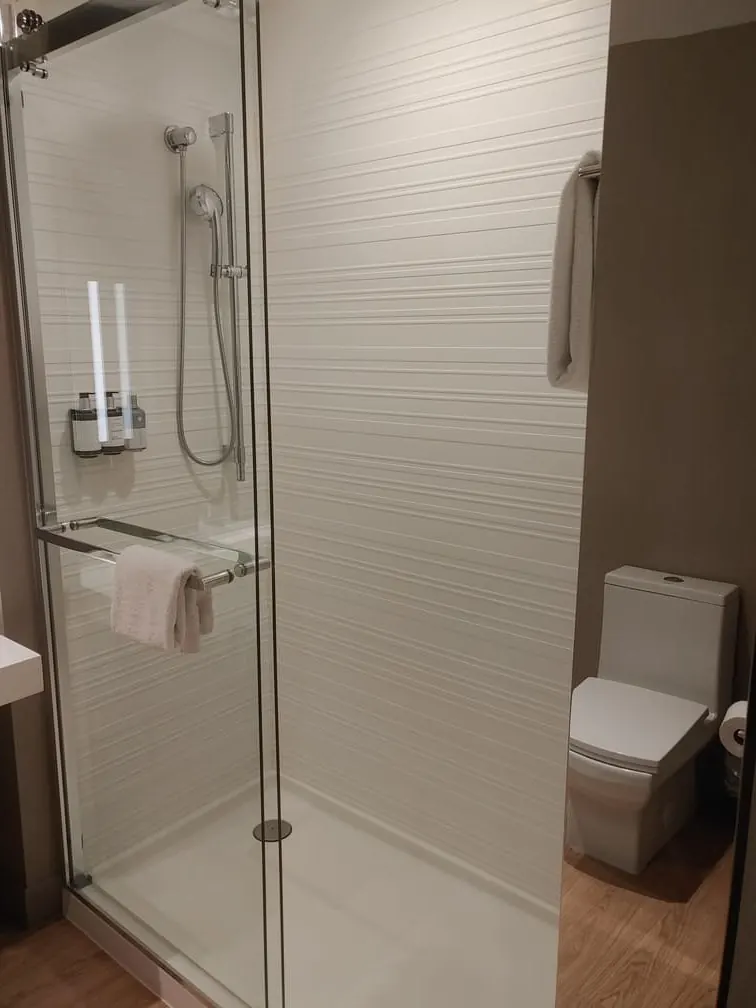
Tub-to-Shower Conversion in Bismarck, ND: Cost, Timeline, and What to Expect
In a lot of Bismarck and Mandan homes, the tub is the least-used fixture in the house. Nobody has taken a bath in years, the tub w…
Read the guide
10 Uncomfortable Questions to Ask a General Contractor Before You Hire Them for a Shower Remodel
A shower remodel is one of those projects where the problems don't show up on day one. On day one, everything looks great: new til…
Read the guide
Not ready to talk yet? Browse our catalog first.
Showers, bathrooms, basements, kitchens and floors we build, with the options and materials explained in plain English. We send it to your inbox. No calls.
Get your free estimate
Takes about a minute. Our office follows up during business hours; Viktor confirms the visit and the written scope.

Viktor, your general contractor, coordinates your estimate
- Our office follows up during business hours
- Free in-home consultation in Bismarck–Mandan
- Written estimate before any work starts